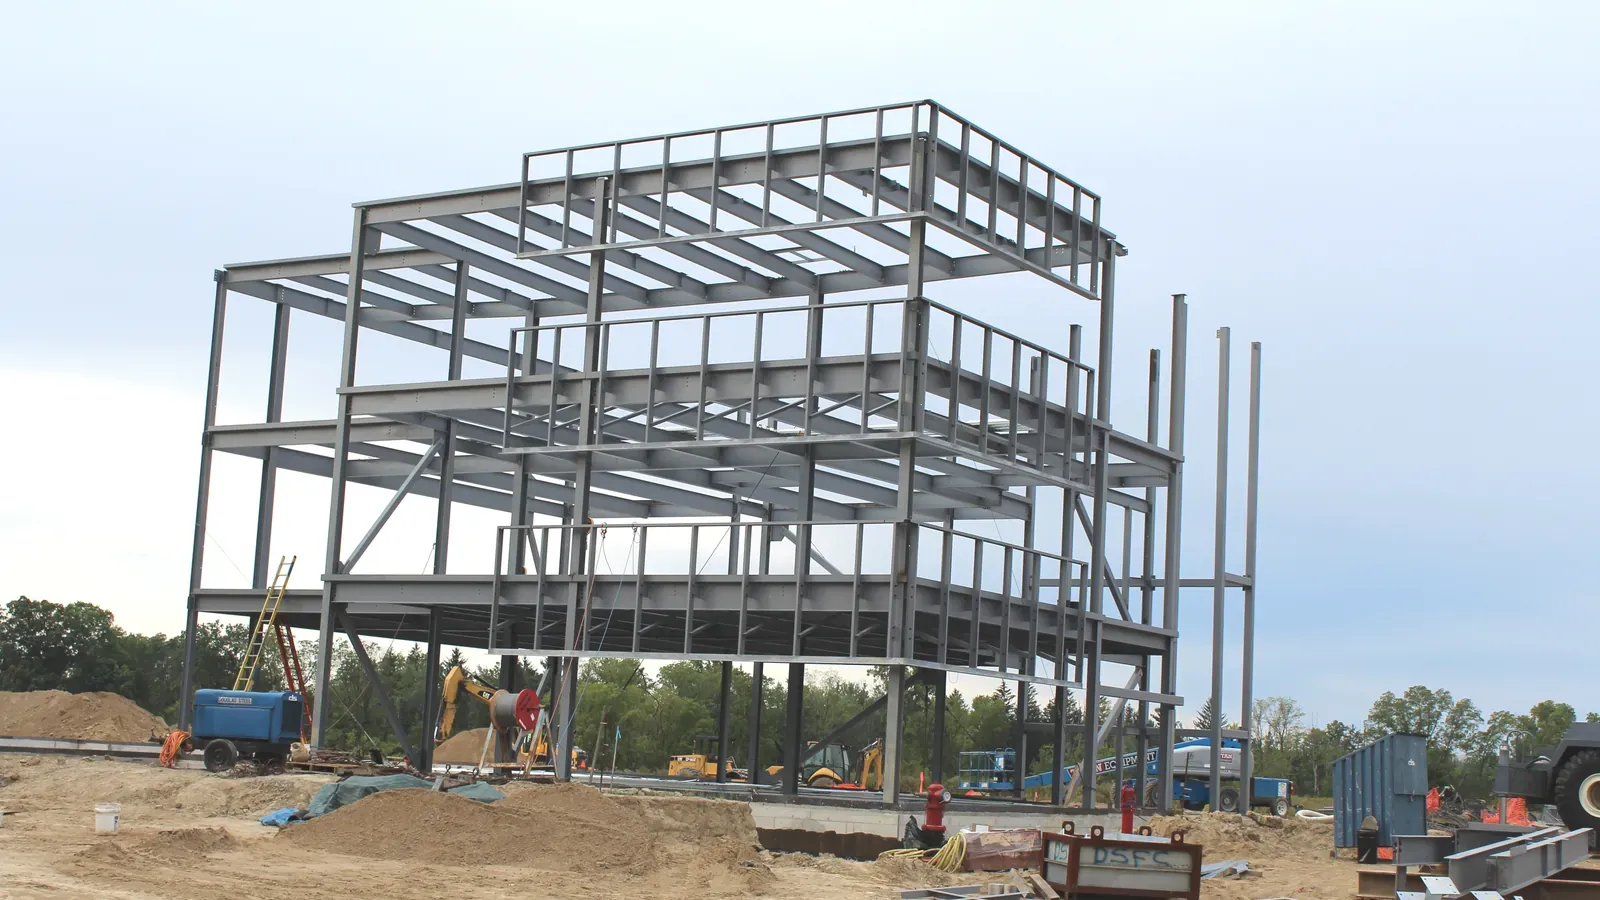
Structural Steel Inspection: Special Inspection Under CBC 1705.2 and AISC 360
Structural steel inspection is the owner's independent check of steel welding, high-strength bolting, materials and nondestructive testing. Section 1705.2.1 of the 2025 California Building Code (CBC) and 2024 International Building Code (IBC) sends it to the quality assurance rules of AISC 360 Chapter N, which require UT of 100% of qualifying CJP groove welds in Risk Category III and IV.

SierraPoint Industries is accredited by the International Accreditation Service (IAS) as Special Inspection Agency SIA-442 (Type A) under IAS AC291 and ISO/IEC 17020:2012, and its accredited scope includes structural steel and welding, high-strength bolting, and NDT by MT, UT and PT. This page explains what the code asks for. The broader service is described on the special inspection services page.
On this page
- What is structural steel inspection?
- Which code sections require it in California?
- How does AISC 360 Chapter N split QA and QC?
- What does the inspector check before, during and after welding?
- When does AISC 360 require UT of CJP groove welds?
- How is high-strength bolting inspected?
- What else does structural steel inspection cover?
- What belongs on a structural steel inspection checklist?
- What are the limits of special inspection of steel?
- How SierraPoint Industries can help
- Frequently asked questions
What is structural steel inspection?
Structural steel inspection, in the building-code sense, is special inspection: independent verification of designated steel work against the approved construction documents and the referenced standards. It is performed by an approved agency that the owner, not the contractor, employs. On a typical building it covers welding, high-strength bolting, material documentation, anchor rods and the NDT of welds.
Special inspection is not the fabricator's or erector's quality control (QC). AISC 360 makes QC the fabricator's and erector's job and calls the owner-side verification quality assurance (QA). The QA inspector checks the contractor's work. The inspector does not replace the contractor's own inspection program.
Special inspection is also not a design review. The inspector reports work that does not conform to the construction documents, and the engineer of record (EOR) decides how a nonconforming item is brought into conformance or accepted. An inspector cannot approve a deviation from the approved drawings.
Which code sections require structural steel special inspection in California?
The 2025 CBC Chapter 17 took effect on 1 January 2026. It follows the 2024 IBC for steel, with California amendments for some building types. Section 1704.2 puts the duty on the owner: "the owner or the owner's authorized agent, other than the contractor, shall employ one or more approved agencies" to provide the special inspections and tests that Section 1705 lists. The contractor may employ the agency only where the contractor is also the owner (Exception 4).
Section 1705.2.1 then hands the steel scope to AISC 360. The 2024 IBC Chapter 17 text reads:
"Special inspections and nondestructive testing of structural steel elements in buildings, structures and portions thereof shall be in accordance with the quality assurance inspection requirements of AISC 360." (2024 IBC and 2025 CBC Section 1705.2.1)
The 2025 CBC references AISC 360-22 and AISC 341-22 in Chapter 35. For the seismic force-resisting system, Section 1705.13.1.1 requires special inspection to the quality assurance requirements of AISC 341 in Seismic Design Categories B through F, with limited exceptions. The table below sums up the code path for steel.
Section (2025 CBC / 2024 IBC) | What it requires | Points to |
|---|---|---|
1704.2 | Owner or owner's agent, other than the contractor, employs the approved agency | Section 1705 |
1704.2.5 | Special inspection during shop fabrication, unless the fabricator is approved under 1704.2.5.1 | Fabricator approval and certificate of compliance |
1705.2 (exception) | No fabrication-process inspection where the fabrication has no welding, thermal cutting or heating of any kind, provided the fabricator submits a material-control procedure | Mill test reports traceable to main members |
1705.2.1 | Structural steel special inspection and NDT | AISC 360 quality assurance (Chapter N) |
1705.2.4 | Open-web steel joists and joist girders | Table 1705.2.4 (periodic) |
1705.13.1.1 | Steel in the seismic force-resisting system, SDC B to F | AISC 341 quality assurance (Chapter J) |
1705.13.1.2 | Other steel elements in the seismic system, such as struts, collectors, chords | AISC 341 quality assurance |
California adds its own rules for some occupancies. Where the CBC banner [OSHPD 1R, 2 & 5] applies, Section 1705.2.1 states that AISC 360 Section N5, Item 3 (coordinated inspection) and Section N6 (approved fabricators and erectors) "are not permitted", and Section 1705.13.1.1 states that its exceptions are "Not permitted by OSHPD." Other state-regulated healthcare and school projects use Chapter 17A (Section 1705A.2.1) instead, so confirm which chapter governs before writing the scope.
How does AISC 360 Chapter N split QA and QC?
AISC 360 Chapter N assigns QC to the fabricator and erector and QA to "others" when the building official, the building code, the purchaser, the owner or the EOR requires it. NDT is performed by the agency responsible for QA, except where Section N6 lets an approved fabricator perform it. AISC 341-22 Section J1 repeats the split for seismic systems in these words:
"Quality control (QC), as specified in this chapter, shall be provided by the fabricator and erector. Quality assurance (QA), as specified in this chapter, shall be provided by others when required by the authority having jurisdiction (AHJ), applicable building code, purchaser, owner, or engineer of record, and when required, responsibilities shall be specified in the contract documents." (ANSI/AISC 341-22, Section J1)
AISC's own comparison of the 2022 and 2016 editions states that AISC 360-22 Section N1 was edited in the same direction, so that QA responsibilities are specified in the contract documents when QA is required. In practice, this means the Statement of Special Inspections and the specifications should name who does each task.
Item | Quality control (QC) | Quality assurance (QA) |
|---|---|---|
Provided by | Fabricator and erector, through a quality control inspector (QCI) | Others, typically the owner's special inspection agency, through a quality assurance inspector (QAI) |
Works from | Fabrication and erection documents and the referenced standards | The construction documents, including design drawings and specifications |
Documents | Prepares the submittals and records listed in Chapter N, Section N3 | Reviews material test reports and certifications for compliance with the construction documents |
Reporting | Internal QC records | Inspection and NDT reports sent to the fabricator and erector at the same time as to the AHJ, EOR or owner |
Welding inspector qualification (AISC 360-16 N4) | Associate welding inspector (AWI) or higher under AWS B5.1, or qualified under AWS D1.1 | Welding inspector (WI) or senior welding inspector (SWI) under AWS B5.1, or qualified under AWS D1.1; an AWI only under the direct supervision of a WI on the premises |
Chapter N marks each inspection task as Observe (O) or Perform (P). "Observe" items are checked on a random basis, and operations need not be delayed for them. "Perform" items are done for each welded joint, member or bolted connection. Chapter N does not use the older continuous and periodic labels for structural steel, so a steel scope that only says "periodic" needs to be read against the O and P tables.
When a task is marked for both QC and QA, Section N5.3 permits the two parties to coordinate so that only one performs it. QA may rely on QC's inspection only with the approval of the EOR and the AHJ. As noted above, the CBC does not permit this for buildings under the [OSHPD 1R, 2 & 5] banner.
What does the inspector check before, during and after welding?
AISC 360 states that "observation of welding operations and visual inspection of in-process and completed welds shall be the primary method" to confirm that materials, procedures and workmanship conform. NDT supplements visual inspection. The tables in Section N5.4 set the minimum welding tasks, shown here with their QC and QA designations from AISC 360-16 (the 2022 edition adds two welder-identification tasks to Table N5.4-1).
Stage | Task (AISC 360 Tables N5.4-1 to N5.4-3) | QC | QA |
|---|---|---|---|
Before welding | Welder qualification records and continuity records | P | O |
Before welding | WPS available | P | P |
Before welding | Manufacturer certifications for welding consumables available | P | P |
Before welding | Material identification (type and grade) | O | O |
Before welding | Fit-up of groove welds, including joint geometry | O | O |
Before welding | Fit-up of CJP groove welds of HSS T-, Y- and K-joints without backing | P | O |
During welding | Control and handling of welding consumables | O | O |
During welding | No welding over cracked tack welds | O | O |
During welding | Environmental conditions (wind, precipitation, temperature) | O | O |
During welding | WPS followed (settings, travel speed, preheat, interpass temperature, position) | O | O |
During welding | Placement and installation of steel headed stud anchors | P | P |
After welding | Size, length and location of welds | P | P |
After welding | Welds meet visual acceptance criteria (cracks, fusion, craters, profile, size, undercut, porosity) | P | P |
After welding | Arc strikes, k-area and weld access holes in heavy shapes | P | P |
After welding | Backing and weld tabs removed, if required; repair activities | P | P |
After welding | Document acceptance or rejection of welded joint or member | P | P |
Before welding, the QA inspector reviews the welding procedure specification (WPS) and, for procedures that are not prequalified, the procedure qualification record (PQR). The WPS and PQR review page covers that step. During welding, the inspector compares the actual preheat, interpass temperature, electrode and position against the WPS.
After welding, visual inspection applies the acceptance criteria of AWS D1.1/D1.1M. The 2025 CBC lists AWS D1.1/D1.1M-20 and AWS D1.8/D1.8M-2021 (the seismic supplement) in Chapter 35, so the project specifications should state which edition the work follows. Shop welds are inspected in the fabricator's plant unless the fabricator is approved under IBC/CBC 1704.2.5.1; see shop fabrication inspection.
When does AISC 360 require UT of CJP groove welds?
AISC 360 Section N5.5b sets the ultrasonic testing (UT) of complete-joint-penetration (CJP) groove welds by the building's risk category. The text, unchanged between the 2016 and 2022 editions according to AISC's edition comparison, reads:
"For structures in risk category III or IV, UT shall be performed by QA on all complete-joint-penetration (CJP) groove welds subject to transversely applied tension loading in butt, T- and corner joints, in material 5/16 in. (8 mm) thick or greater. For structures in risk category II, UT shall be performed by QA on 10% of CJP groove welds in butt, T- and corner joints subject to transversely applied tension loading, in materials 5/16 in. (8 mm) thick or greater." (AISC 360, Section N5.5b)
A user note adds that NDT of CJP groove welds is not required in Risk Category I, or in material thinner than 5/16 in. in any risk category. For welds in a seismic force-resisting system, AISC 341-22 Section J7.2a adds more. It requires UT of 100% of CJP groove welds in material 5/16 in. thick or greater, and MT of 25% of all beam-to-column CJP groove welds, both in compliance with AWS D1.8/D1.8M.
Condition | Required NDT of CJP groove welds | Source |
|---|---|---|
Risk Category I | Not required | AISC 360 N5.5b user note |
Any risk category, material under 5/16 in. | Not required | AISC 360 N5.5b user note |
Risk Category II, transverse tension, 5/16 in. or more | UT of 10% of the welds, by QA | AISC 360 N5.5b |
Risk Category III or IV, transverse tension, 5/16 in. or more | UT of all the welds, by QA | AISC 360 N5.5b |
Seismic force-resisting system, 5/16 in. or more | UT of 100% of CJP groove welds; MT of 25% of beam-to-column CJP welds | AISC 341-22 J7.2a |
Ordinary moment frames in Risk Category I or II | UT and MT only for demand critical welds | AISC 341-22 J7.2a |
Welded joints subject to fatigue (AISC 360 Appendix 3) | RT or UT as prescribed; no reduction of the UT rate | AISC 360 N5.5c |
The UT rate can change during the job. For projects with 40 or fewer welds, AISC 360 Section N5.5e allows no reduction. Otherwise, with EOR and AHJ approval, a 100% rate for an individual welder may drop to 25% if that welder's rejection rate is 5% or less on a sample of at least 40 completed welds.
The rate can also rise. Under Section N5.5f, where the initial rate is 10%, an individual welder's rate increases to 100% if the rejection rate exceeds 5%, based on a sample of at least 20 completed welds. It returns to 10% once that welder's rejection rate is 5% or less over at least 40 completed welds.
Chapter N names UT, magnetic particle testing (MT), penetrant testing (PT) and radiographic testing (RT) as the NDT methods, performed by QA in accordance with AWS D1.1/D1.1M. Every NDT report must identify the tested weld by piece mark and location, and a rejected weld's report must show the defect location and the basis for rejection. The nondestructive testing page covers the methods SierraPoint Industries performs under its accredited scope, which are MT, UT and PT.
Worked example: how many UT tests for a Risk Category II building?
Take a Risk Category II office building whose drawings show 60 CJP groove welds in butt, T- and corner joints subject to transversely applied tension, all in material 5/16 in. or thicker. Under N5.5b, QA tests 10% of them: 60 × 0.10 = 6 welds. If the same building were Risk Category III or IV, QA would test all 60.
Long welds are counted in pieces. Under Section N5.5d, a continuous weld over 3 ft long with an effective throat of 1 in. or less counts as one weld for each 12 in. or fraction of length. A 7 ft 4 in. (88 in.) weld with a 3/4 in. throat therefore counts as 88 ÷ 12 = 7.33, rounded up to 8 welds. With a 1-1/4 in. throat, the unit is 6 in., so the same weld counts as 88 ÷ 6 = 14.67, rounded up to 15 welds.
Now suppose 20 of welder A's completed welds have been sampled and 2 are rejected. The rejection rate is 2 ÷ 20 = 10%, which exceeds 5%, so welder A's UT rate goes to 100% under N5.5f. It can return to 10% only after welder A's rejection rate is 5% or less over at least 40 completed welds, for example 2 or fewer rejections in 40.
How is high-strength bolting inspected?
AISC 360 Section N5.6 makes observation of bolting operations "the primary method" for confirming that bolted work conforms to the construction documents and the RCSC Specification for Structural Joints Using High-Strength Bolts. What the inspector does depends on the joint type. Snug-tight, pretensioned and slip-critical joints are not interchangeable, and the drawings must say which applies to each connection.
- Snug-tight joints: Pre-installation verification and monitoring of pretensioning do not apply, and neither inspector needs to be present during installation.
- Pretensioned and slip-critical joints, turn-of-nut with matchmarking, direct tension indicators or twist-off tension control bolts: The inspector monitors pretensioning per Table N5.6-2 but need not be present for every bolt.
- Pretensioned and slip-critical joints, calibrated wrench or turn-of-nut without matchmarking: The QC and QA inspectors must be engaged in their duties during installation.
The 2020 RCSC Specification, which AISC 360-22 references, recognizes five pretensioning methods: turn-of-nut, calibrated wrench, twist-off tension control bolt, direct tension indicator and the combined method (an initial torque followed by a set rotation). AISC's comparison notes that AISC 360-22 adds the combined method to the Section N5.6 presence rules. The 2025 RCSC Specification has since withdrawn the calibrated wrench method "because of the large variability of torque-to-tension relationship," so check which RCSC edition the project specifications cite.
Stage | Bolting task (AISC 360 Tables N5.6-1 to N5.6-3) | QC | QA |
|---|---|---|---|
Before bolting | Manufacturer's certifications available for fastener materials | O | P |
Before bolting | Fasteners marked in accordance with ASTM requirements | O | O |
Before bolting | Correct fasteners and bolting procedure selected for the joint detail | O | O |
Before bolting | Faying surface condition and hole preparation meet requirements | O | O |
Before bolting | Pre-installation verification testing observed and documented | P | O |
Before bolting | Protected storage for bolts, nuts and washers | O | O |
During bolting | Assemblies in all holes; joint brought to snug-tight before pretensioning | O | O |
During bolting | Component not turned by the wrench prevented from rotating | O | O |
During bolting | Pretensioned per RCSC, from the most rigid point toward the free edges | O | O |
After bolting | Document acceptance or rejection of bolted connections | P | P |
The RCSC Specification (2020, Section 7.1) requires pre-installation verification at the site of installation, before bolting assemblies are placed in the work. It is done on a sample of not fewer than three complete bolting assemblies of each combination of diameter, length, grade and lot. A bolt tension measurement device, calibrated at least annually, confirms that the chosen method reaches the pretension in RCSC Table 7.1.
Worked example: pre-installation verification and turn-of-nut rotation
A slip-critical connection uses 3/4 in. ASTM F3125 Grade A325 bolts (RCSC Group 120) in two lengths, 2-1/2 in. and 3 in., each from one lot. That is two combinations of diameter, length, grade and lot, so at least 2 × 3 = 6 assemblies are tested before installation. Each must reach at least 29 kips in the tension device (RCSC 2020 Table 7.1), slightly above the 28 kip specified minimum pretension for the installed bolt (Table 5.2).
If the erector uses turn-of-nut, the rotation comes from RCSC Table 8.1. Four bolt diameters is 4 × 0.75 in. = 3.0 in., so both lengths fall in the "not more than 4db" row. With both outer faces normal to the bolt axis, the required rotation from snug-tight is 1/3 turn, or 120 degrees.
The tolerance is plus 60 degrees and minus 0 degrees, so an acceptable rotation is 120 to 180 degrees. If the nuts are matchmarked after snugging, the inspector can verify the rotation after the fact. Without matchmarking, AISC 360 N5.6(c) requires the inspectors to be engaged during installation.
What else does structural steel inspection cover?
Welding, bolting and NDT are the largest task groups, but AISC 360 Chapter N assigns several other QA duties. Each one depends on the inspector being called while the work is still visible.
- Material verification. The QA inspector reviews the material test reports for main members, the fastener and consumable certifications, and the WPS, PQR and welder qualification records that Section N3.2 makes available. Under IBC/CBC 1705.2, mill test reports must be identifiable to the main stress-carrying elements where the approved construction documents require it.
- Anchor rods and embedments. The QA inspector must be on the premises while anchor rods and other embedments supporting structural steel are placed. Diameter, grade, type, length and embedment depth are verified and documented before the concrete is placed, which links this work to concrete and reinforcing steel special inspection.
- Fabricated and erected steel details. The QA inspector checks braces, stiffeners, member locations and joint details against the construction documents, and documents acceptance or rejection.
- Galvanized main members. Exposed cut surfaces and the exposed corners of rectangular HSS are visually inspected for cracks after galvanizing (AISC 360-16 Section N5.7).
- Nonconforming work. Nonconforming material and workmanship must be brought to the fabricator's or erector's immediate attention, and the QA agency sends nonconformance and repair reports to the fabricator and erector as it sends them to the AHJ, EOR or owner (Section N7).
Spray-applied fireproofing often follows the steel inspection. Connections that still need inspection should be released before fireproofing covers them; see fireproofing special inspection and the guide to SFRM fireproofing inspection.
What belongs on a structural steel inspection checklist?
The checklist below is a coordination aid for the owner's team, the fabricator and the erector. It is not a code-mandated form, and the approved Statement of Special Inspections still governs.
- The governing code is confirmed: 2025 CBC Chapter 17 or Chapter 17A, and any [OSHPD] banner that applies.
- The risk category and seismic design category are taken from the structural drawings, since they set the UT rate and whether AISC 341 applies.
- The Statement of Special Inspections names the QA agency and assigns QA and QC responsibilities.
- CJP groove welds in transverse tension are identified on the drawings, with material thickness, so the UT count can be set.
- WPSs, PQRs for non-prequalified procedures, and welder qualification and continuity records are available for review.
- Material test reports, fastener certifications and welding consumable certifications are available.
- Each bolted joint is marked snug-tight, pretensioned or slip-critical, and the pretensioning method is chosen.
- Pre-installation verification is scheduled at the site, with a calibrated bolt tension measurement device.
- Anchor rod placement inspection is booked before the concrete pour.
- Shop inspection is arranged, or the fabricator's approval under CBC 1704.2.5.1 is documented.
- The sequence keeps connections accessible until they are inspected, ahead of decking, fireproofing and enclosure.
- Report recipients, and how nonconformance reports are resolved with the EOR, are agreed.
What are the limits of special inspection of steel?
Special inspection verifies conformance; it does not move responsibility. The fabricator and erector remain responsible for their work and their QC program, and the EOR remains responsible for the design and for decisions on nonconforming work. A QA report that finds no defects in the welds tested does not certify the welds that were not tested.
The required NDT is a sample in Risk Category II, and it applies only to CJP groove welds in transverse tension in material 5/16 in. or thicker. Fillet welds, partial-joint-penetration welds and thinner material get visual inspection unless the contract documents, AISC 341 or AISC 360 Appendix 3 require more. UT itself cannot find every discontinuity in every geometry, and its acceptance depends on the criteria in AWS D1.1 or D1.8.
Inspection can only cover work the inspector sees. Welds and bolts covered by fireproofing, decking or finishes before inspection may have to be uncovered. Code text also changes between editions, so this page states the editions it was checked against, and the project's adopted code and specifications control.
How SierraPoint Industries can help
SierraPoint Industries provides structural steel special inspection under CBC and IBC Section 1705.2 and AISC 360 Chapter N. It is accredited by IAS as Special Inspection Agency SIA-442 (Type A), with structural steel and welding, high-strength bolting, and NDT by MT, UT and PT in its accredited scope; the details are on the accreditations page. To scope an inspection, send the drawings, the Statement of Special Inspections and the steel schedule through the contact page, or read more about special inspection services and what special inspection is.
Sources
- International Code Council, 2025 California Building Code, Title 24 Part 2, Chapter 17, Sections 1704.2, 1704.2.5, 1705.2, 1705.2.1 and 1705.13.1 (effective 1 January 2026)
- International Code Council, 2025 California Building Code, Chapter 35 Referenced Standards (AISC 360-22, AISC 341-22, AWS D1.1/D1.1M-20, AWS D1.8/D1.8M-2021)
- International Code Council, 2024 International Building Code, Chapter 17
- AISC, ANSI/AISC 360-22 Specification for Structural Steel Buildings (Chapter N)
- AISC, Comparison of ANSI/AISC 360-22 to ANSI/AISC 360-16
- AISC, ANSI/AISC 341-22 Seismic Provisions for Structural Steel Buildings (Chapter J)
- Research Council on Structural Connections, Specification for Structural Joints Using High-Strength Bolts, 11 June 2020
- Research Council on Structural Connections, Specification for Structural Joints Using High-Strength Bolts, 5 June 2025
Frequently Asked Questions
- Who hires the structural steel special inspector?
- The owner or the owner's authorized agent, other than the contractor, employs the approved agency under 2025 CBC and 2024 IBC Section 1704.2. The contractor may do so only where the contractor is also the owner. This keeps the inspection independent of the party doing the work.
- Is UT required on every CJP weld?
- No. AISC 360 Section N5.5b requires UT on all CJP groove welds in transverse tension in material 5/16 in. or thicker only in Risk Category III and IV buildings. Risk Category II requires 10% of those welds, and Risk Category I requires none, unless the weld is in a seismic force-resisting system covered by AISC 341. AISC 341-22 requires UT of 100% of CJP groove welds 5/16 in. or thicker there, with a demand-critical-only rule for ordinary moment frames in Risk Category I or II.
- Does structural steel inspection use continuous or periodic inspection?
- For structural steel, the IBC and CBC point to AISC 360 Chapter N, which uses Observe and Perform designations instead of continuous and periodic. "Observe" tasks are random checks that need not delay work, and "Perform" tasks are done on every welded joint, member or bolted connection. Continuous and periodic still appear in the code tables for open-web joists and metal building systems.
- Can the fabricator's QC inspection replace special inspection?
- Only in limited cases. AISC 360 Section N5.3 lets QA rely on QC for a shared task with the approval of the EOR and the AHJ, and Section N6 and CBC Section 1704.2.5.1 let an approved fabricator work without shop special inspection. The 2025 CBC does not permit either option for buildings under the [OSHPD 1R, 2 & 5] banner.
- What should I send when requesting a structural steel inspection proposal?
- Send the project address, the structural drawings and specifications, the Statement of Special Inspections, the risk category and seismic design category, and the fabrication and erection schedule. Add the fabricator's name and plant location, and say whether the shop is approved by the building official. These details set the shop and field scope and the UT count.

Need Inspection, NDT, or Auditing Services?
Whether you need a special inspector for an active construction project, NDT services for structural steel, shop inspection at a fabrication facility, or an independent third-party audit, SierraPoint Industries can provide qualified personnel to support your project.